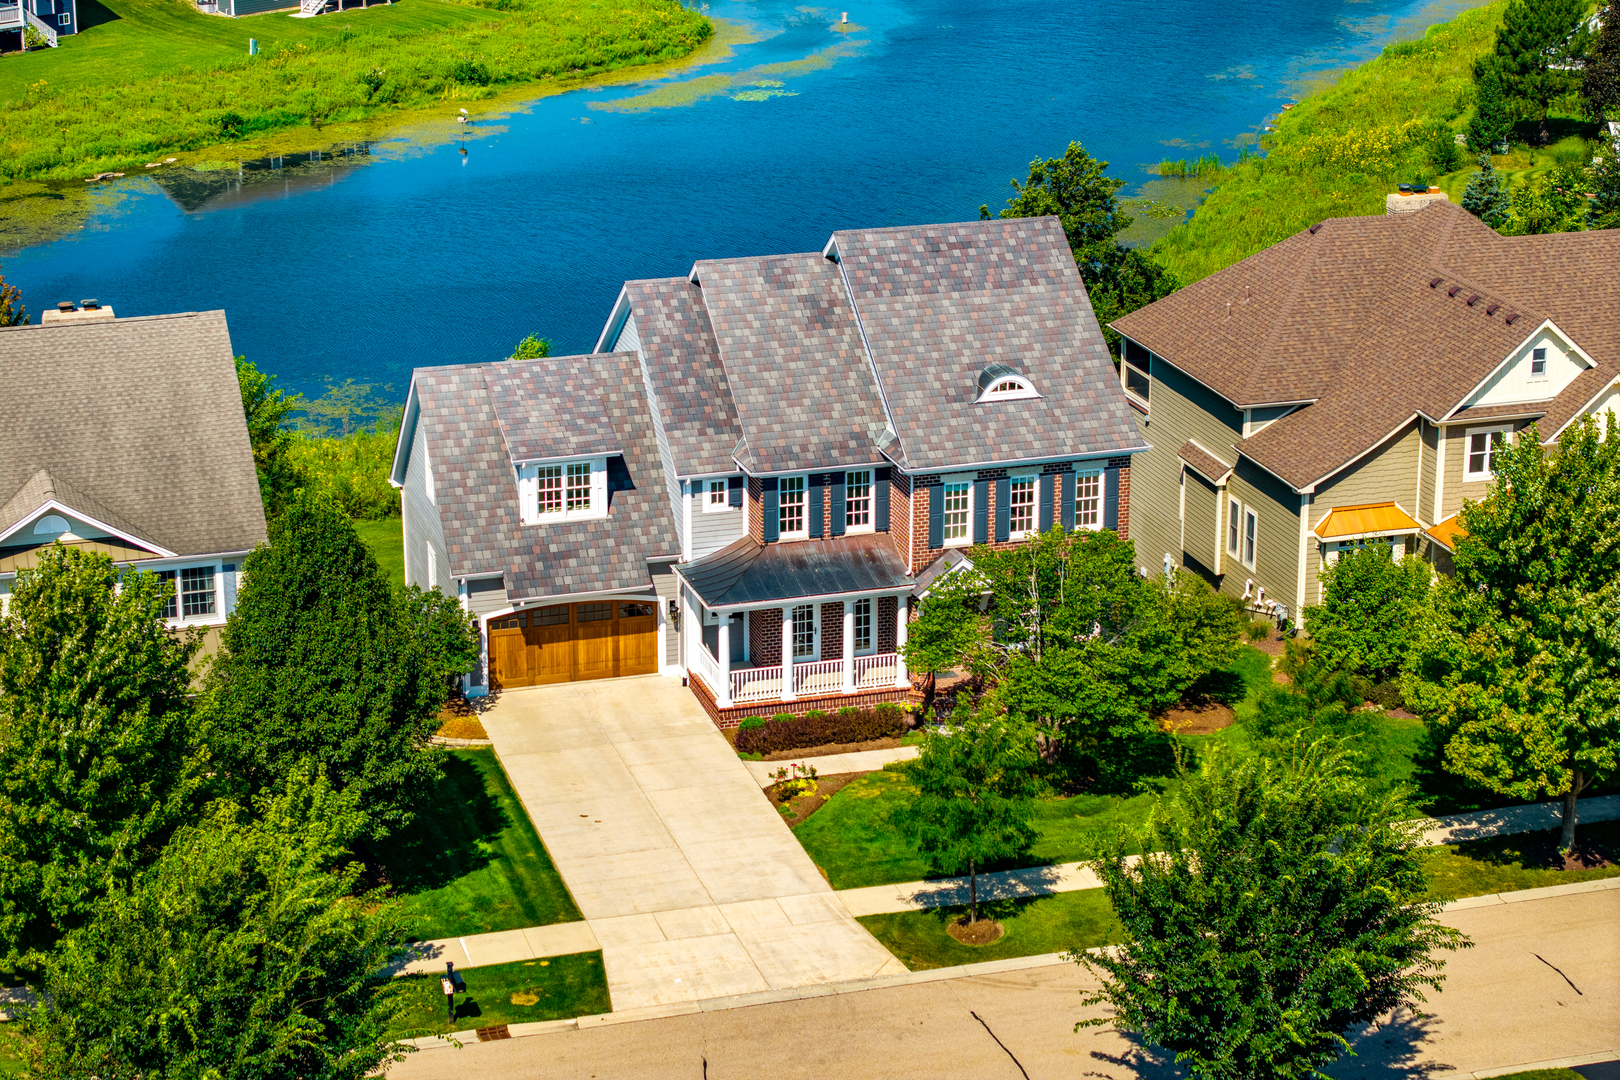
Property photo 1
4 Beds
4 Baths
3,153 sqft

$785,000

111 Goldenrod Drive, Sugar Grove IL, 60554

Price per sqft$248.97
Built in2006
Property size3,153 sqft
Property typeResidential
Bought with Kelly Michelson with Baird & Warner and Listed by Cindy Heckelsberg with Coldwell Banker Real Estate Group 630-253-2997

Overview

Sold

Closed

Listed Aug 14, 2025

Updated May 29

Welcome to this exquisite, thoughtfully designed and meticulously crafted home that was built by Ed Saloga Design Build for the 2006 Parade of Homes where it won 'Best in Show' and 'The People's Choice' award! This exceptional home is perfectly positioned to capture serene pond views while offering exceptional style and comfort. From the moment you arrive, the charming front porch, classic brick facade, and custom wood garage doors for the three car garage set the tone for the beauty within. Step inside to find a light-filled foyer where you will find reclaimed French vintage hardwood flooring, beautifully detailed millwork, and a graceful open staircase. The foyer is flanked on one side by a magnificent home office and a sparkling modern dining room on the other! The fabulous home office is incomparable with a wall of lighted built-ins, vintage herringbone French flooring, a coffered beamed ceiling and a hidden 'speakeasy'! The open flow leads into a warm and inviting family room, complete with a stone gas fireplace, custom built-ins, new plush carpeting, and a coffered beamed ceiling. Expansive windows and a built-in window seat frame tranquil water vistas, while architectural columns seamlessly connect to the breakfast room with its wall of glass doors and windows. The gourmet kitchen, completely new in 2018, is equally impressive, boasting Brakur custom cabinetry, Quartzite Iceberg countertops, a 67" island with seating, and a Shaw ceramic farmhouse sink framed by subway tile and accented by a premium Waterstone faucet. High-end appliances include a Wolf six-burner gas cooktop, built-in Wolf oven and microwave, Sub-Zero 30" side-by-side refrigerator and freezer, and a Miele dishwasher. Motorized Roman shades provide both privacy and style. The main level also includes a beautifully appointed powder room with Restoration Hardware vanity, marble top, brass finish, and Carrera marble hexagon tile flooring. Upstairs, the luxurious master suite is a private retreat with a lighted tray ceiling, built-in window seat, new carpet and peaceful pond views. The spa-like bath features heated tile floors, dual vanities, a luxurious wraparound walk-in shower, a vintage-style freestanding tub, and his-and-her walk-in closets. Three additional bedrooms are generously sized and equally well-appointed with new carpeting, two with walk-in closets and one that boasts a private bathroom! Thoughtful details extend throughout, including designer lighting, oversized trim, crown molding, lighted display cabinetry, built-in workstations, a 2nd floor laundry room with a skylight and premium finishes at every turn. This home has a deep pour walk-out basement with 10' ceilings, roughed in for a future bath and a 'drive out' storage garage! Outdoor living is just as appealing, with a spacious deck off the kitchen overlooking the pond and beautifully manicured landscaping with wireless exterior lighting and a sprinkler system. Situated in a sought-after neighborhood, this home offers timeless architecture, modern conveniences, and an unparalleled waterfront setting. Be sure to get a copy of the MLS listing as there are captions beneath each photo with additional details and don't forget to watch the video!

Additional information

MLS® ID
12445294

Interior Features

Bedrooms
4
Bathrooms
4
Fireplace
Yes
Cooling
Yes
Heating
Yes
Basement
Yes

Exterior Features

Lot Size
0.24 Acres

Other Property Details

Taxes
$12,332
Tax Frequency
Annually
Association Fee Frequency
Monthly
Garage
Yes
View
Yes
Waterfront
Yes
MLS provider logo

Bought with Kelly Michelson with Baird & Warner and Listed by Cindy Heckelsberg with Coldwell Banker Real Estate Group 630-253-2997

The data relating to real estate for sale on this website comes in part from the Broker ReciprocitySM Program of Midwest Real Estate Data. Real estate listings held by brokerage firms other than The Rullo Team are marked with the Broker ReciprocitySM logo or the Broker ReciprocitySM thumbnail logo (a little black house) and detailed information about them includes the name of the listing brokers.

Based on information submitted to the  MLS GRID for MRED 5/29/2026. All data is obtained from various sources and may not have been verified by broker or MLS GRID. Supplied Open House Information is subject to change without notice. All information should be independently reviewed and verified for accuracy. Properties may or may not be listed by the office/agent presenting the information. IDX information is provided exclusively for consumers’ personal non-commercial use, and may not be used for any purpose other than to identify prospective properties consumers may be interested in purchasing. Data is deemed reliable but is not guaranteed by MTP or MRED. The use of the MRED Data may be subject to an end-user license agreement prescribed by the Member Participant’s applicable MLS if any and as amended from time to time. Properties displayed may be listed or sold by various participants in the MLS. Properties displayed may be listed or sold by various participants in the MLS.

©2026 Listings Courtesy of MRED as distributed by MLS GRID. All rights reserved.

Data is refreshed every 3 hours. Listing last updated 2:19 PM UTC on 5/29/2026. 

DMCA Notice


Powered by Luxury Presence

