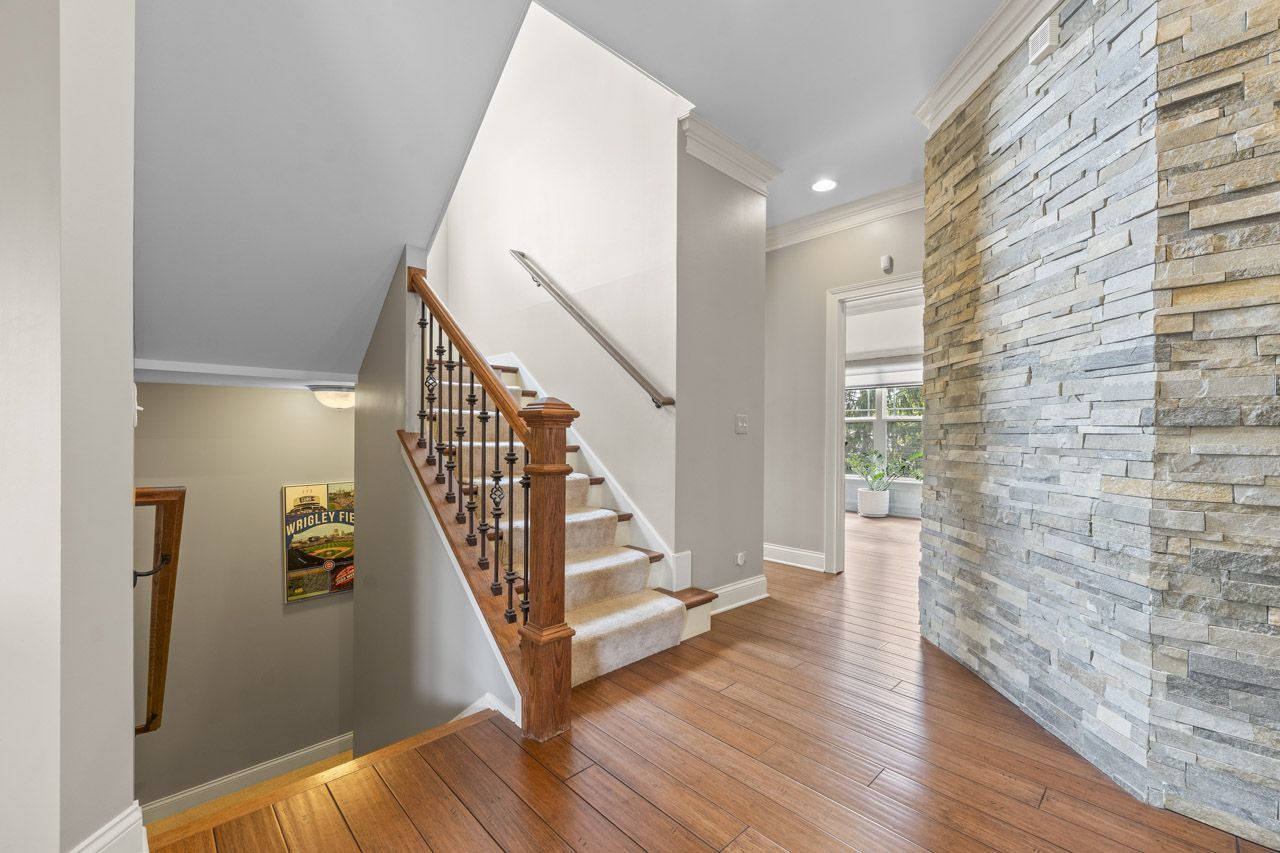
Property photo 1
Property photo 2
Property photo 3
Property photo 4
Property photo 5
5 Beds
5 Baths
3,565 sqft

$775,000

601 Oak Lane, South Elgin IL, 60177

Price per sqft$217.39
Built in2013
Property size3,565 sqft
Property typeResidential
Listed by Melissa Somone-Graham with RE/MAX Suburban 708-692-1841

Overview

Under contract

Contingent

Listed Apr 30, 2026

Updated 3 weeks ago

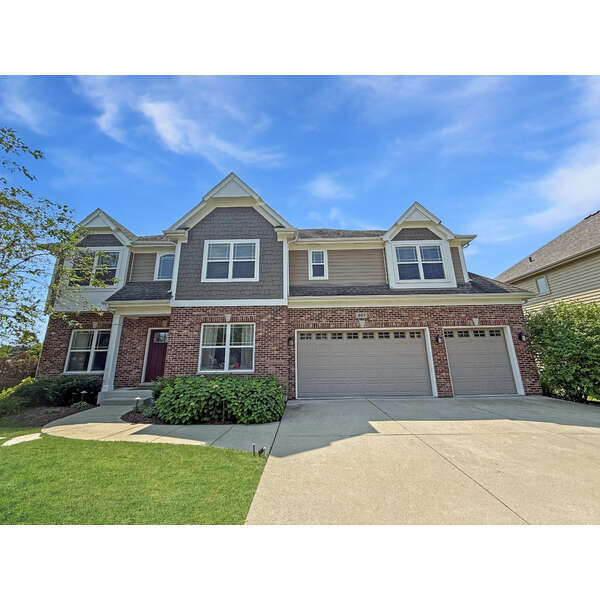
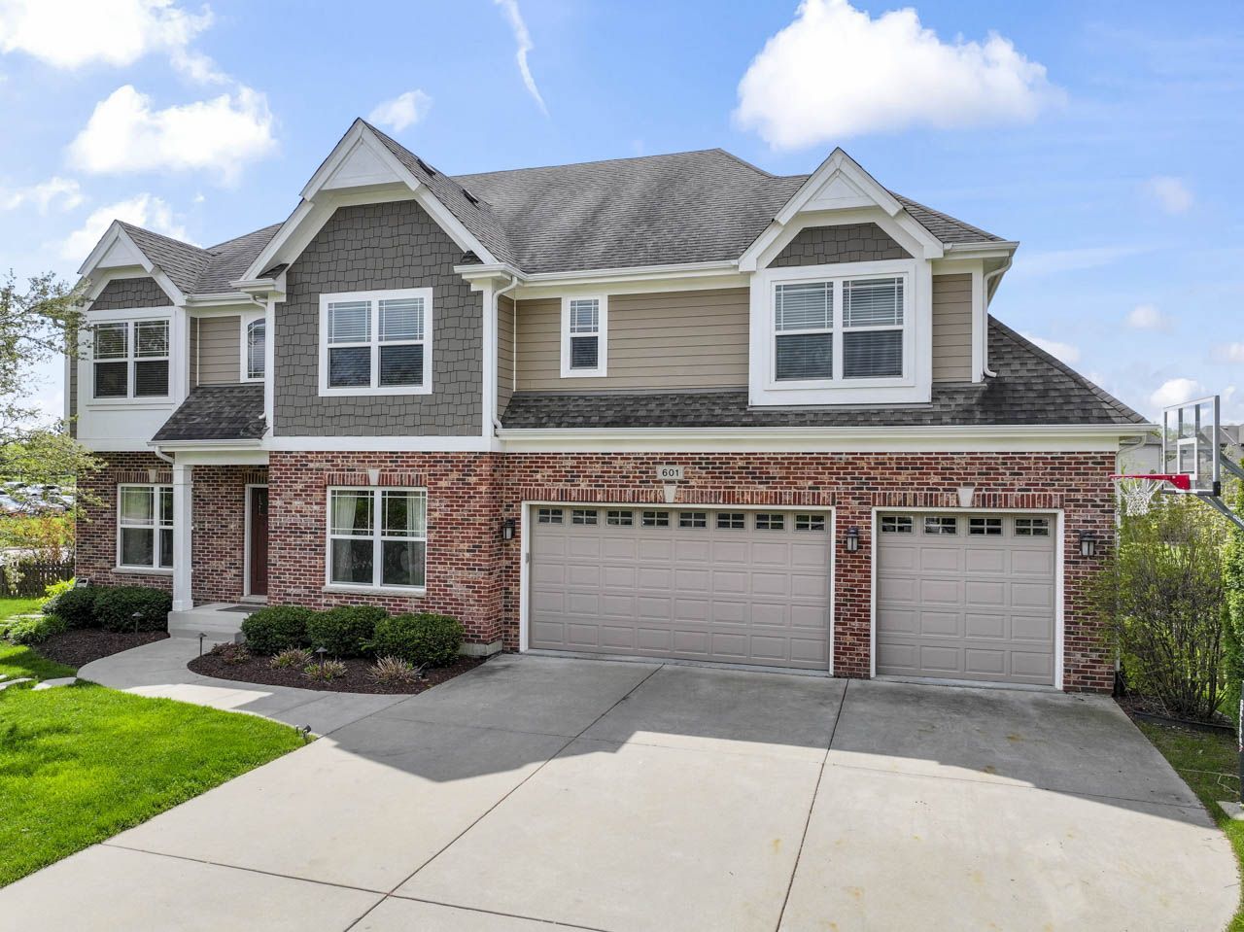
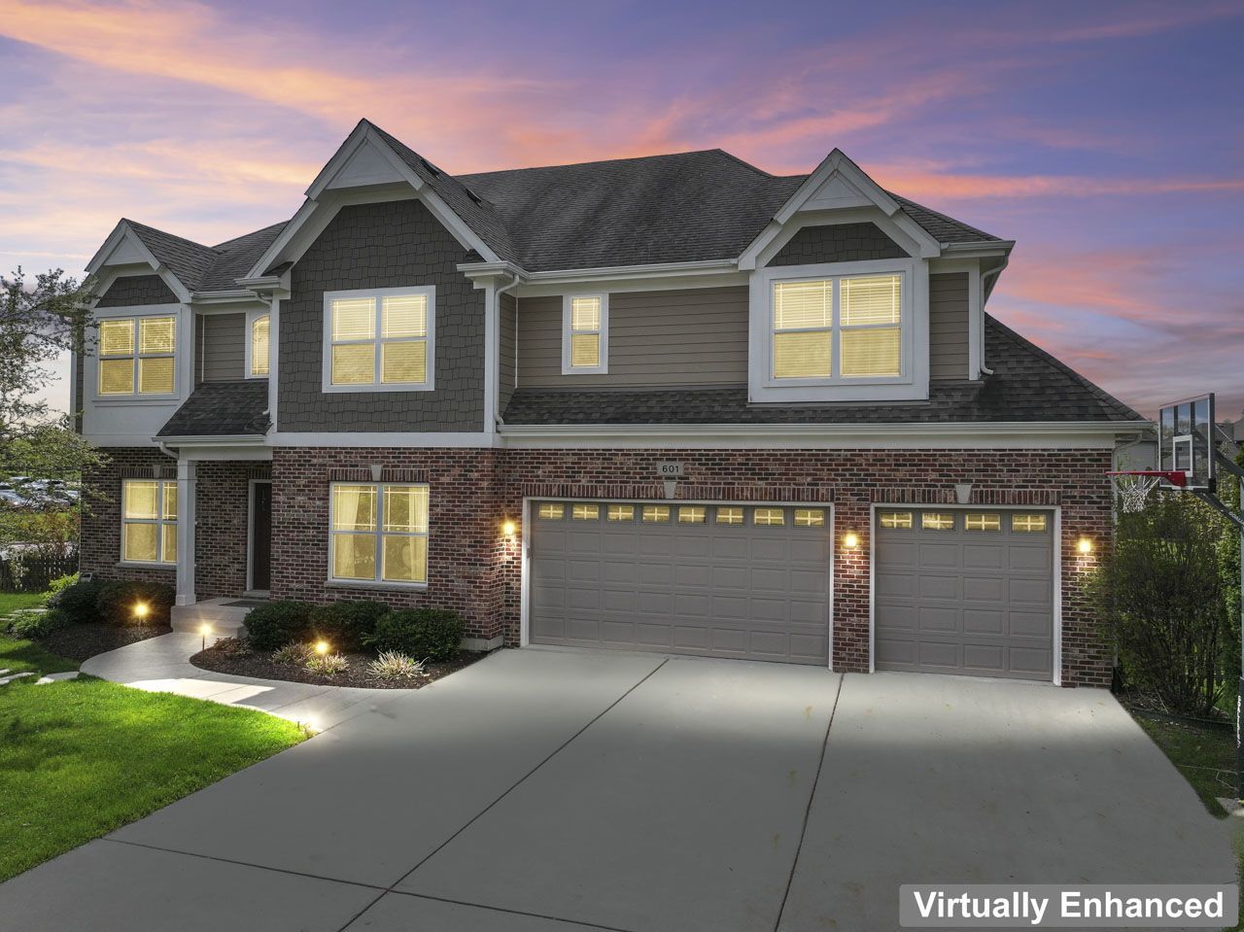
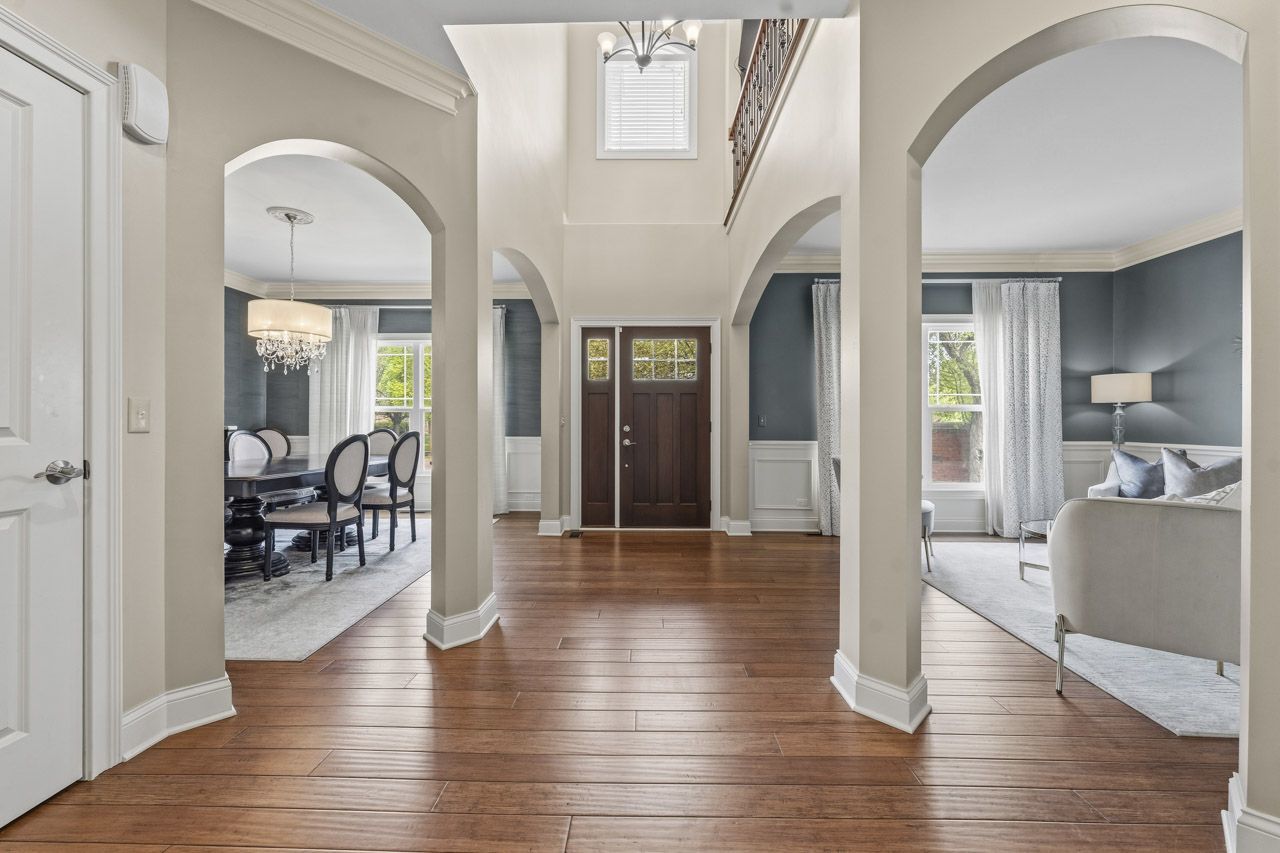
Prepare to be wowed from the moment you step inside! Over 3500 sq ft plus finished basement - there's space for everyone to call their own! Breathtaking stone accent wall captures your attention as you enter the home and it only gets better from there! High end custom finishes throughout including hand blown glass pendant lights in the kitchen, bamboo flooring, wainscotting, beautiful arched entryways to LR & DR, detailed millwork, motorized shades, built in bench with shelves & cubbies in mud room, & more! First floor boasts dining room and separate living room, gourmet kitchen opening to family room with gas log fireplace, powder room, and den too! Second floor features loft, laundry room, 4 bedrooms, and 3 bathrooms. Primary suite has enormous walk-in closet with custom organizer and posh bathroom with separate double vanities, soaking tub, and tiled shower. Bedroom 2 has ensuite bath and two closets with organizers. 3rd and 4th bedrooms have walk in closets as well as share a jack & jill bathroom with their own private vanities. Finished in 2025, the English, deep pour basement is a showstopper - rec room/theatre with electric fireplace and dazzling stone hearth, gym area, deluxe wet bar, office/bedroom, storage, and full bath. Generous room sizes too! Outside is perfect for entertaining or relaxing - fenced yard, new stamped concrete patio, pond views - all on an oversized corner lot backing up to grassy common area! 3 car attached garage with new epoxy floor. Shows like a model! Thornwood Sports Core features tot lot playground, outdoor pool with water slide, tennis/basketball/pickle ball/sand volleyball courts, newly renovated locker rooms, and a party room with kitchen. All this and more! Amazing location around the corner from Corron school and a just few blocks from endless shopping and dining options on Randall Rd. Highly desirable D303 schools! The Oaks of Thornwood is the newest section in the subdivision and this home is one of the most recently built. You'll love living here - Welcome Home!!

$5,156/mo

Est. mortgage payment based on a $775,000 home price.

All estimates are provided by Luxury Presence for informational purposes only. Actual amounts may vary.

Additional information

MLS® ID
12633918

Interior Features

Bedrooms
5
Bathrooms
5
Fireplace
Yes
Cooling
Yes
Heating
Yes
Basement
Yes

Exterior Features

Lot Size
0.22 Acres

Other Property Details

Taxes
$15,226
Tax Frequency
Annually
Association Fee Frequency
Quarterly
Garage
Yes
MLS provider logo

Listed by Melissa Somone-Graham with RE/MAX Suburban 708-692-1841

The data relating to real estate for sale on this website comes in part from the Broker ReciprocitySM Program of Midwest Real Estate Data. Real estate listings held by brokerage firms other than The Rullo Team are marked with the Broker ReciprocitySM logo or the Broker ReciprocitySM thumbnail logo (a little black house) and detailed information about them includes the name of the listing brokers.

Based on information submitted to the  MLS GRID for MRED 8/25/2026. All data is obtained from various sources and may not have been verified by broker or MLS GRID. Supplied Open House Information is subject to change without notice. All information should be independently reviewed and verified for accuracy. Properties may or may not be listed by the office/agent presenting the information. IDX information is provided exclusively for consumers’ personal non-commercial use, and may not be used for any purpose other than to identify prospective properties consumers may be interested in purchasing. Data is deemed reliable but is not guaranteed by MTP or MRED. The use of the MRED Data may be subject to an end-user license agreement prescribed by the Member Participant’s applicable MLS if any and as amended from time to time. Properties displayed may be listed or sold by various participants in the MLS. Properties displayed may be listed or sold by various participants in the MLS.

©2026 Listings Courtesy of MRED as distributed by MLS GRID. All rights reserved.

Data is refreshed every 3 hours. Listing last updated 8:08 AM UTC on 8/25/2026. 

DMCA Notice


Powered by Luxury Presence

