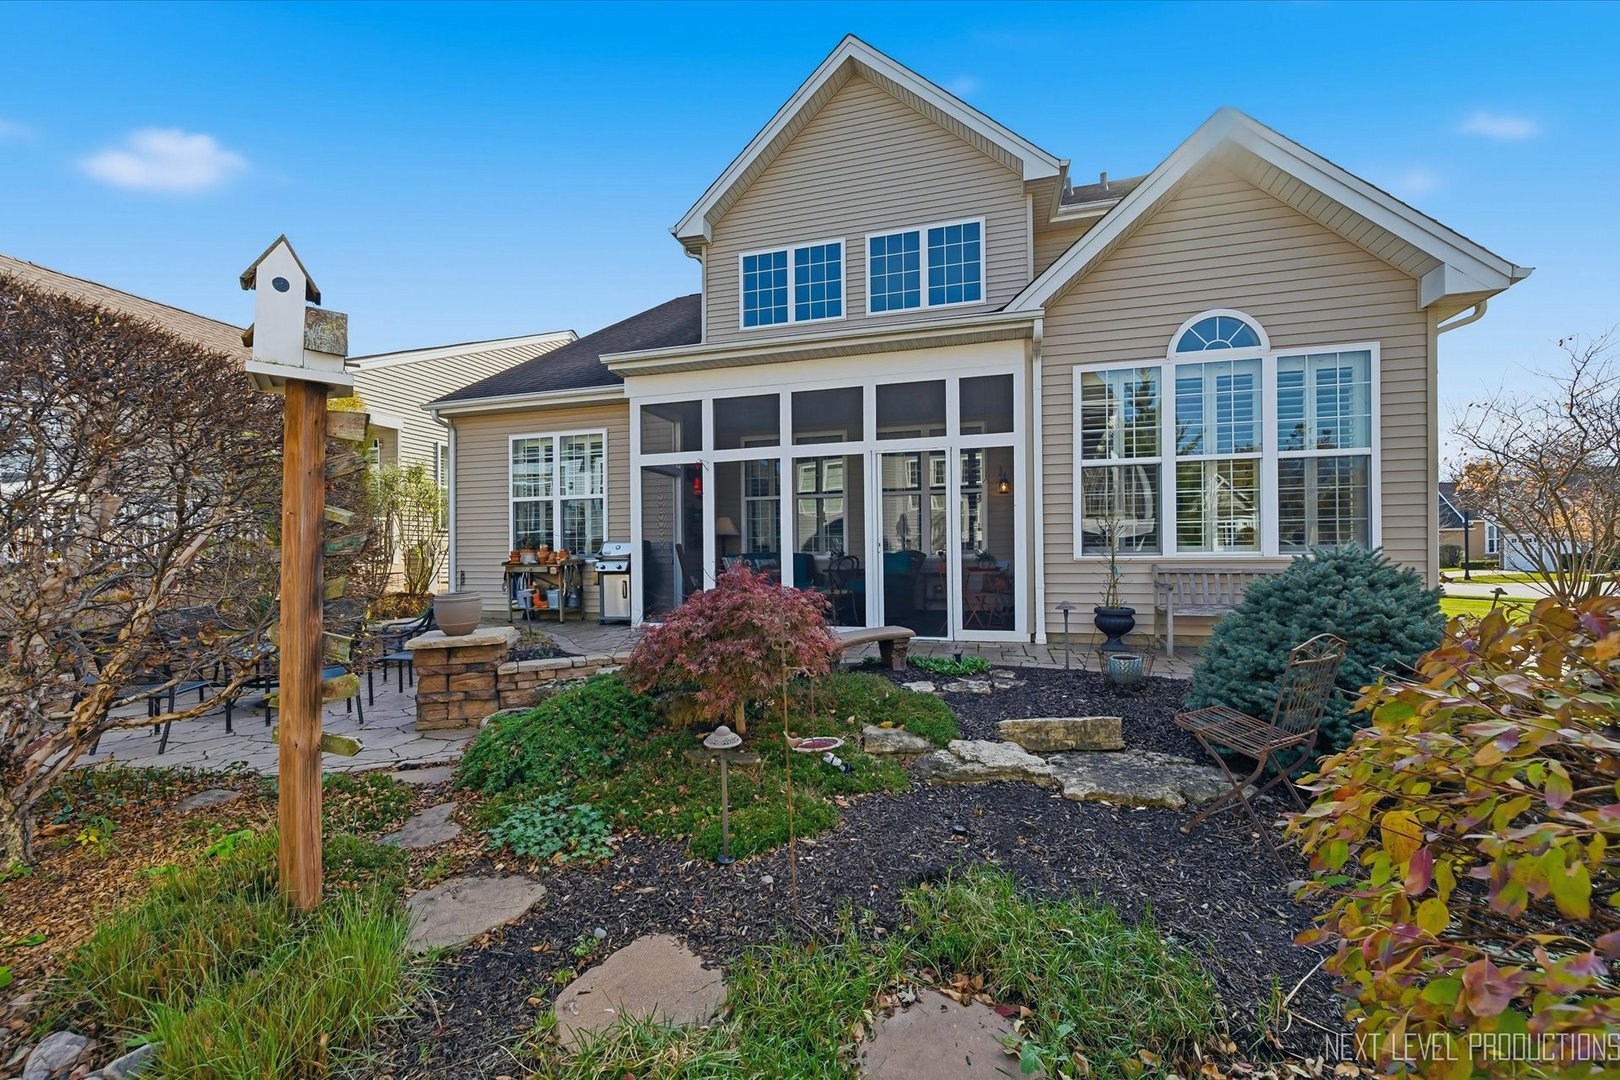
3864 Olympia Fields Drive
SEE ALL PHOTOS
3864 Olympia Fields Drive
Listed by Alex Rullo with RE/MAX SUBURBAN 630-330-7570
For Sale

3864 Olympia Fields Drive

3864 Olympia Fields Drive, Elgin, IL 60124

$599,900
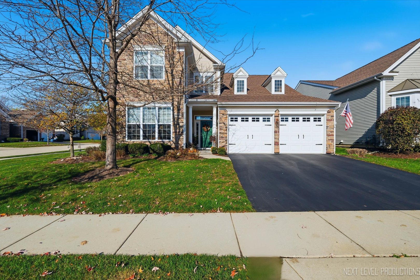
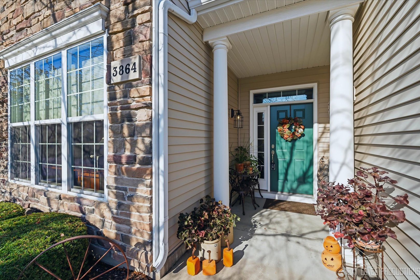
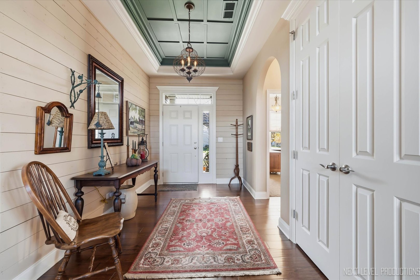
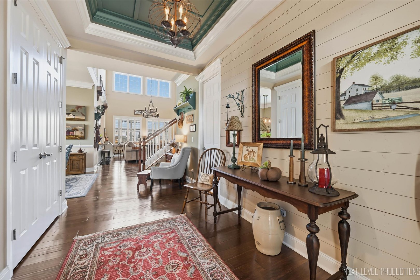
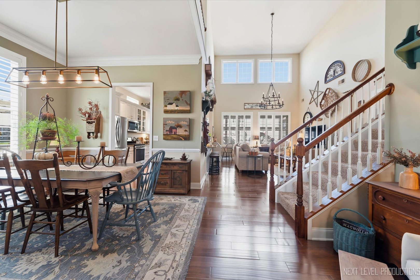
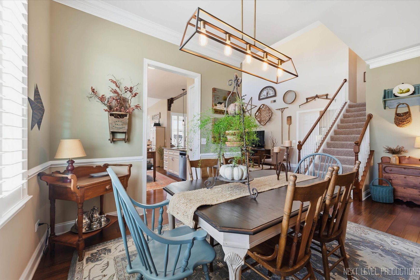
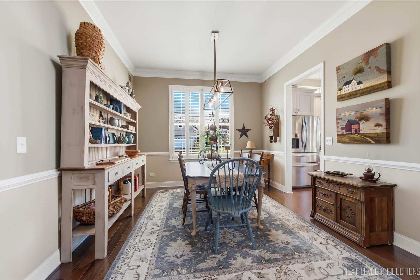
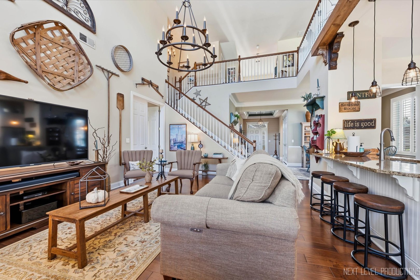
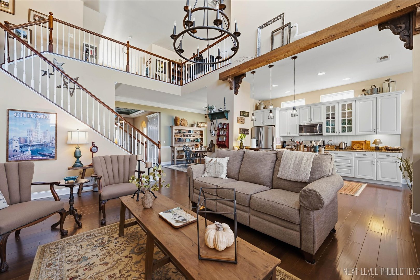
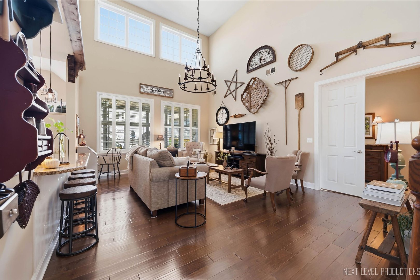
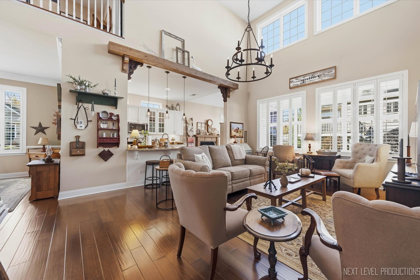
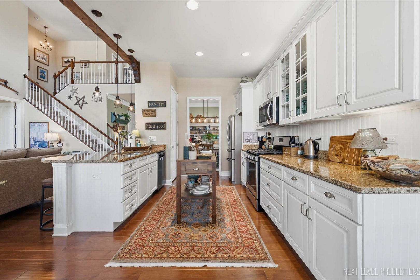
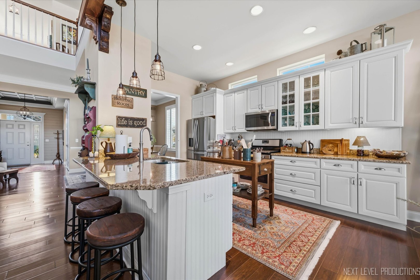
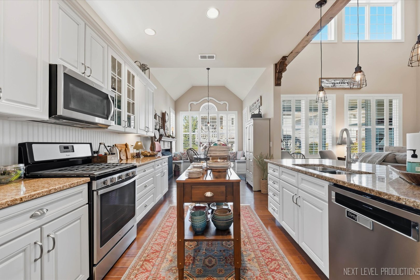
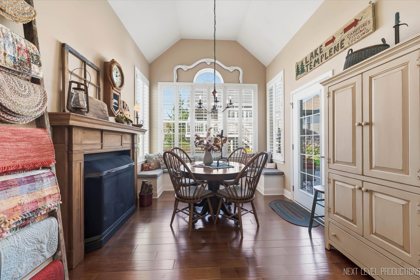
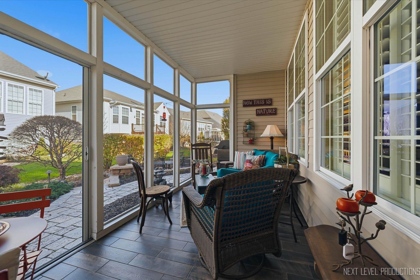
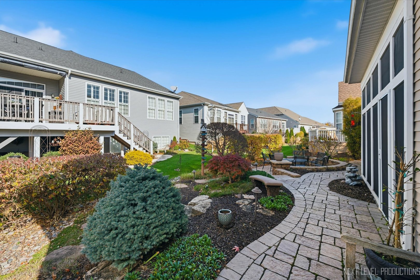
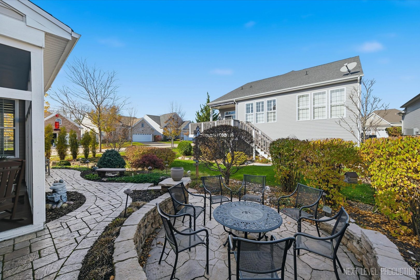
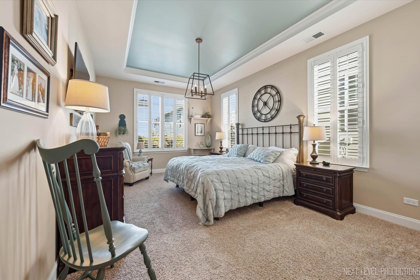
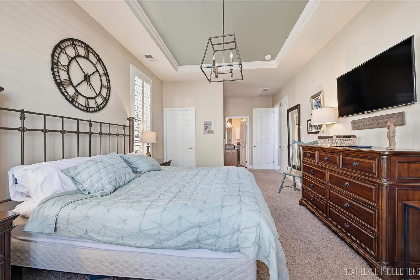
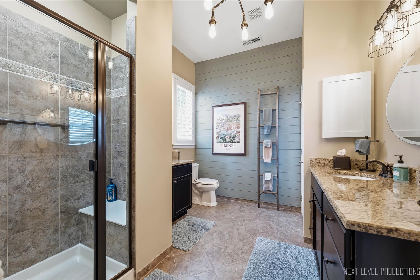
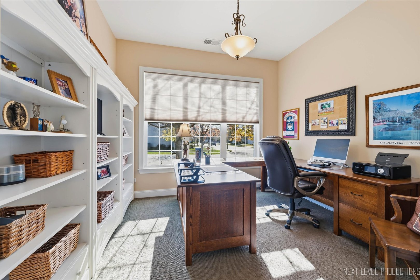
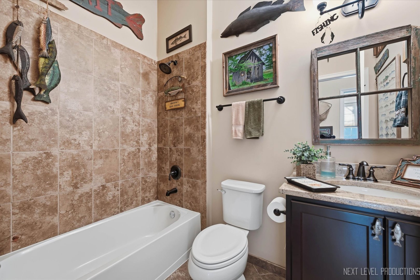
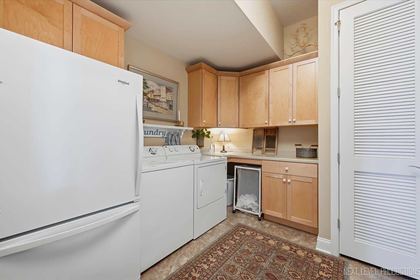
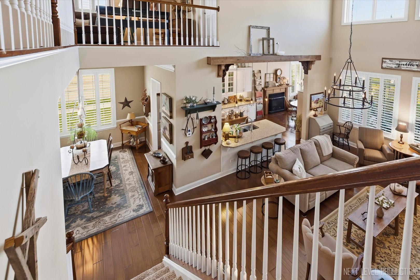
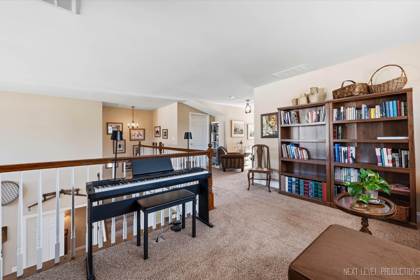
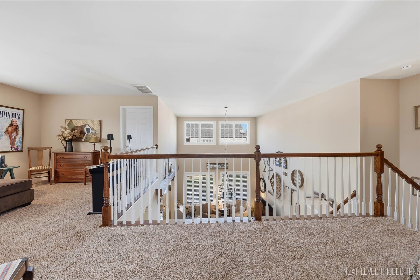
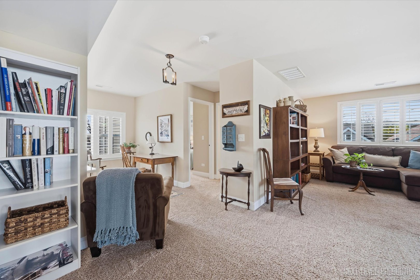
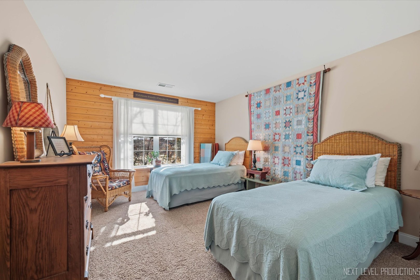
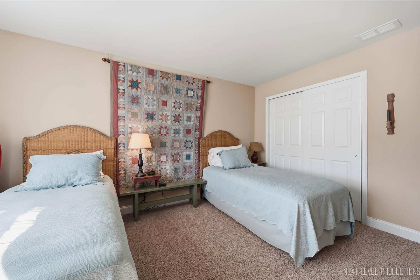
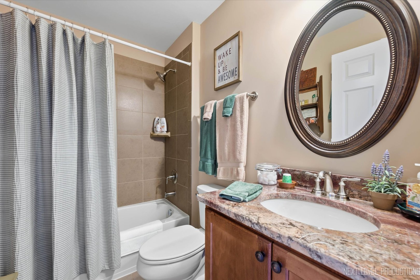
Welcome to farmhouse-inspired elegance in sought-after Bowes Creek of Elgin, a premier 55+ active adult community offering an exceptional lifestyle! This stunning home showcases extraordinary architectural detail, timeless charm and thoughtfully designed living spaces throughout. The dramatic two-story living/great room is a true showstopper, featuring soaring ceilings and a beautiful loft overlook that enhances the home's open and airy design. The chef's kitchen is equally impressive with crisp white cabinetry, gorgeous granite countertops, stainless steel appliances, a charming custom mantel feature and an eat-in area with fireplace and bench seating that creates the perfect gathering spot!!! The luxurious main-floor primary suite is a private retreat featuring an elegant tray ceiling, spacious walk-in closet and beautifully appointed en-suite bath. A versatile second bedroom, ideal for guests or a home office, with an adjacent full bath, along with a convenient main-floor laundry room with cabinetry, completes the main level. Upstairs, an expansive loft overlooks the great room below and offers a delightful cozy nook, while a third bedroom and another full bath provide wonderful accommodations for family and guests. Outdoor living is just as exceptional! Relax in the fabulous screened porch with ceramic tiled flooring which overlooks a custom stamped concrete patio with a beautifully designed seating area and distinctive accent wall, creating an inviting outdoor oasis for entertaining or quiet evenings at home. A two-car garage adds everyday convenience. Enjoy resort-style living in Bowes Creek with its beautiful golf course, clubhouse, swimming pool and on-site restaurant! Exceptional design, sophisticated farmhouse character and an outstanding community lifestyle come together in this truly special home. Bowes Creek living at its finest!

3
beds

3
baths

2,688 Sq.Ft. LIVING AREA

Alex Rullo

Alex Rullo

Vicky Rullo

Vicky Rullo

Features & Amenities

Interior

  • total bedrooms3
  • Total bathrooms3
  • full bathrooms3
  • Laundry room Main Level, Gas Dryer Hookup
  • Flooring Hardwood, Laminate
  • Fireplace Electric, Heatilator
  • APPLIANCES Range, Microwave, Dishwasher, Refrigerator, Washer, Dryer, Disposal, Stainless Steel Appliance(s), Humidifier
  • other interior Features Vaulted Ceiling(s), Cathedral Ceiling(s), 1st Floor Bedroom, 1st Floor Full Bath, Built-in Features, Walk-In Closet(s)

Area & Lot

  • Status For Sale
  • Living Area2,688 Sq.Ft.
  • MLS® ID12804653
  • TypeResidential
  • YEAR BUILT2015
  • NeighborhoodElgin
  • Architecture StylesCape Cod
  • High SchoolSouth Elgin High School
  • School DistrictU46

Exterior

  • Garage Space2.0
  • water SourcePublic
  • roofAsphalt
  • lot featuresCorner Lot, Landscaped
  • parkingAsphalt, Garage Door Opener, Garage, Yes, Garage Owned, Attached
  • HEAT TYPEGas, Forced Air
  • AIR CONDITIONINGCentral Air
  • sewerPublic Sewer
  • SubstructureConcrete Perimeter

Financial

  • Sales Price$599,900
  • Real Estate Tax $11,322/yr
  • HOA $230/mo
image

Schedule a Showing

We would love to show you our beautiful property. Please select your preferred date and time below. An agent will be in touch shortly to confirm your appointment.

Schedule a Showing

We would love to show you our beautiful property. Please select your preferred date and time below. An agent will be in touch shortly to confirm your appointment.

Thank you for your interest in 3864 Olympia Fields Drive, Elgin, IL 60124. We are reviewing your request and will be in touch shortly!

Mortgage Calculator

Estimate your monthly mortgage payment, including the principal and interest, property taxes, and HOA. Adjust the values to generate a more accurate rate.

All estimates are provided for informational purposes only. Actual amounts may vary.
$0,000 Your Payment 20 15 65
$0,000 Your Payment

Elgin

Explore

Work With Us

We are dedicated to providing all our clients with the highest level of service. With 40+ years of real estate negotiation, we offer the expertise, experience, and knowledge while providing a wide array of services to meet all of our clients' real estate needs.

Follow Us on Instagram