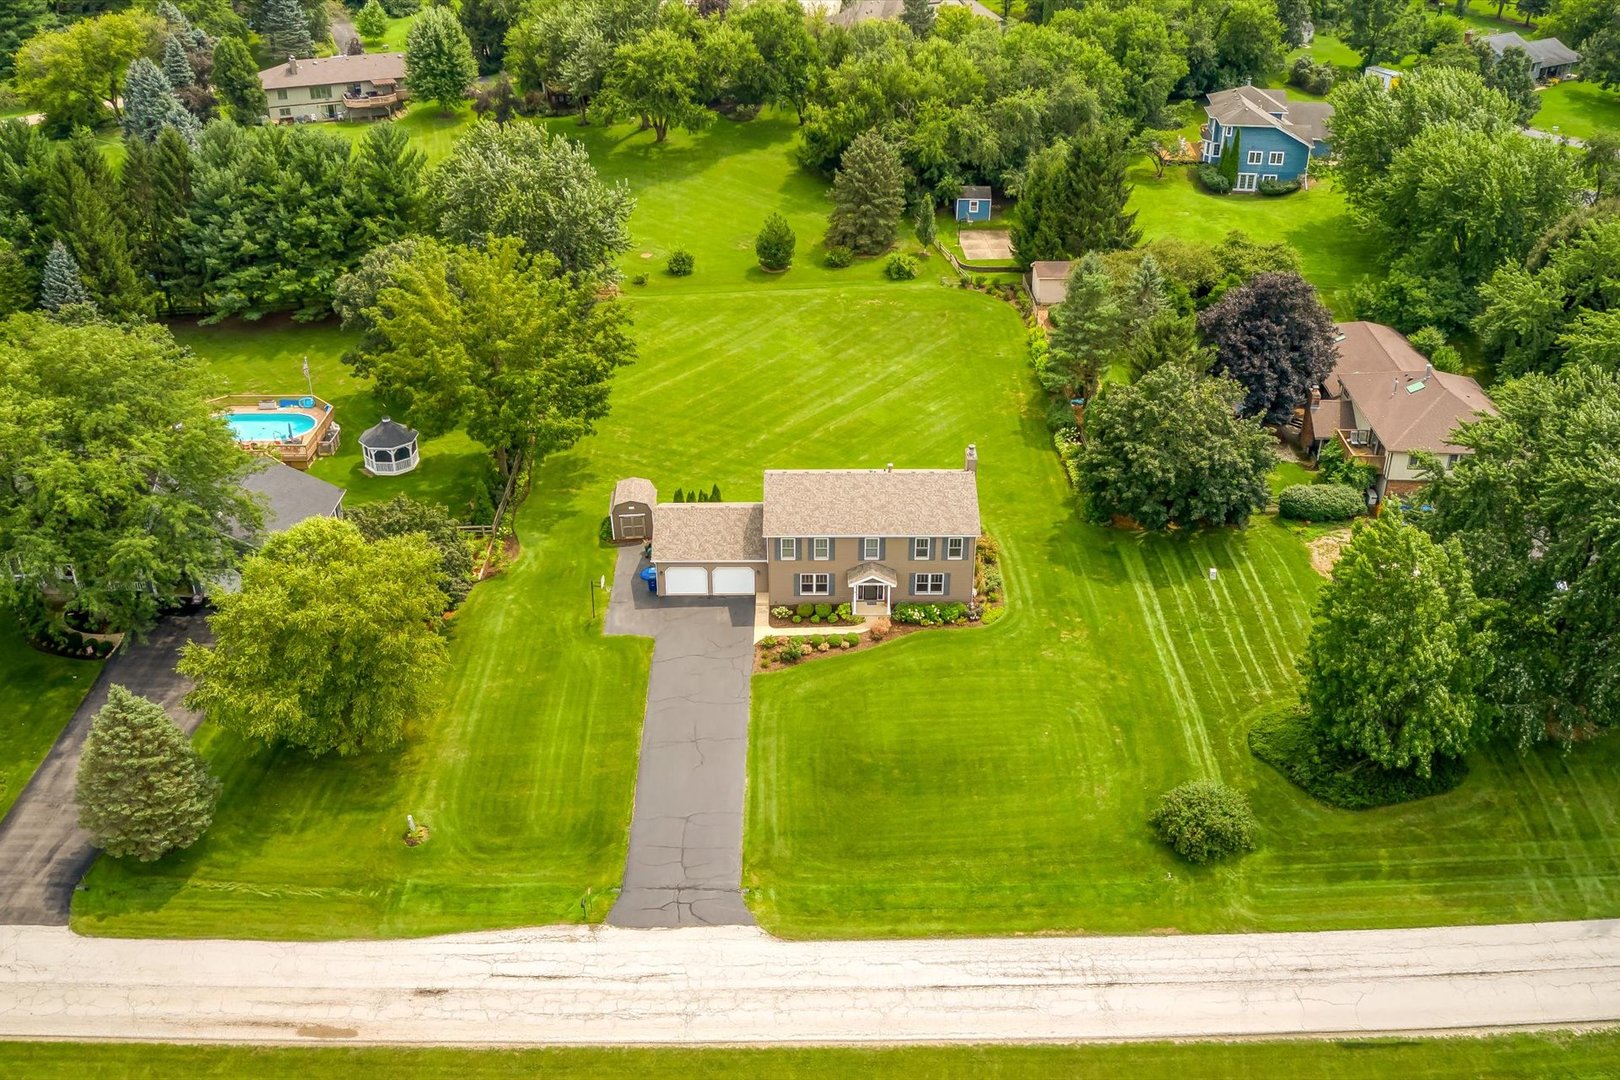
39W261 Hemlock Drive
SEE ALL PHOTOS
39W261 Hemlock Drive
Listed by Alex Rullo with RE/MAX All Pro - St Charles 630-330-7570
For Sale

39W261 Hemlock Drive

39W261 Hemlock Drive, St Charles, IL 60175

$625,000
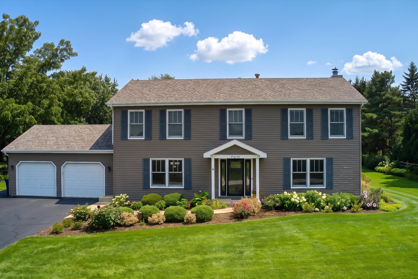
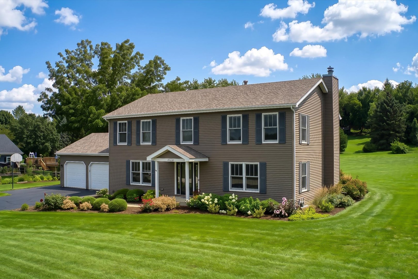
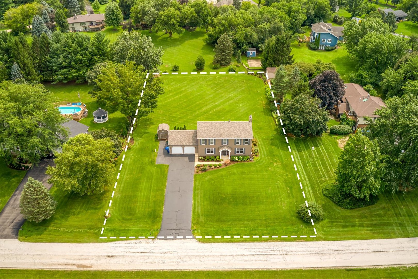
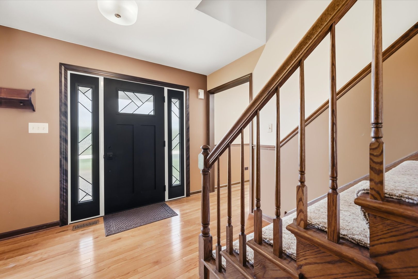
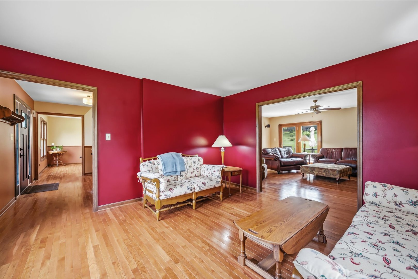
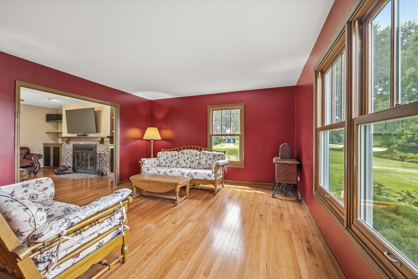
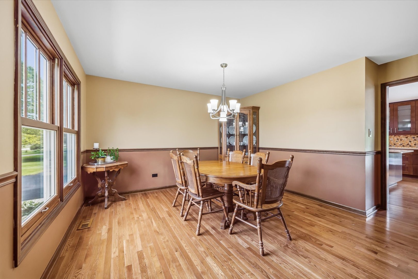
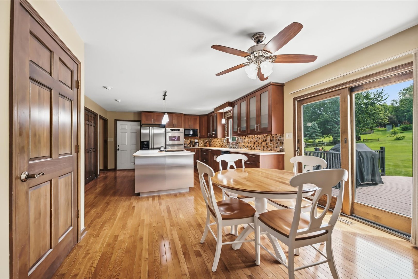
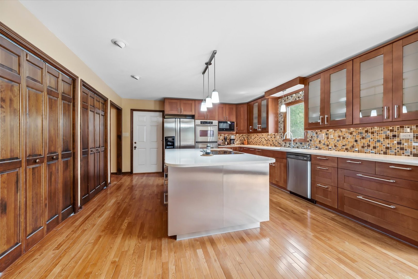
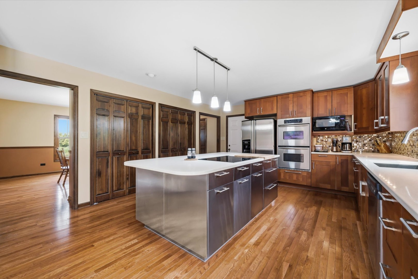
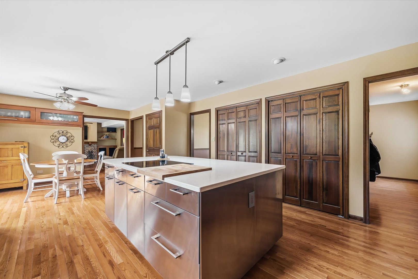
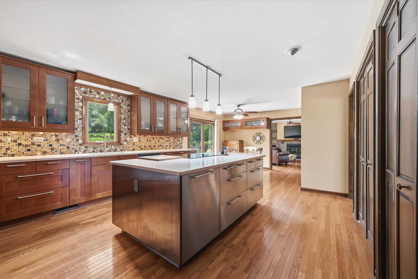
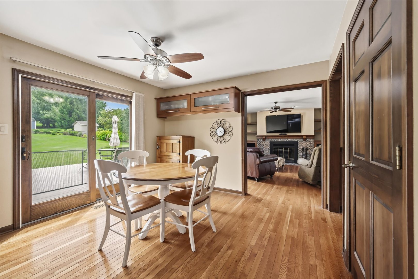
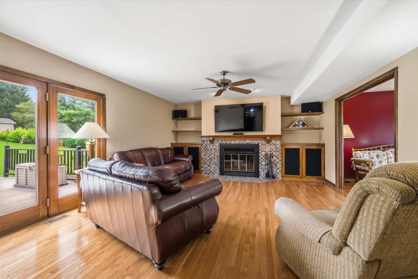
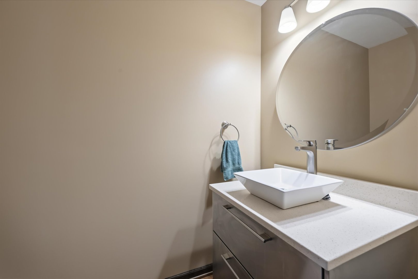
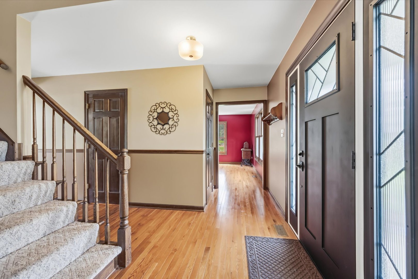
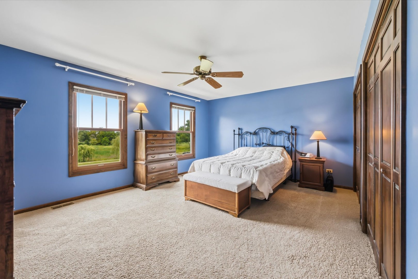
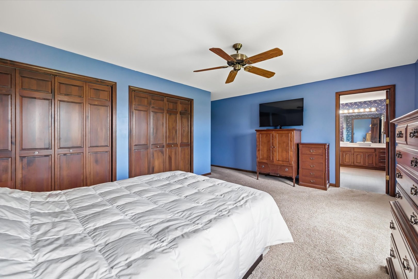
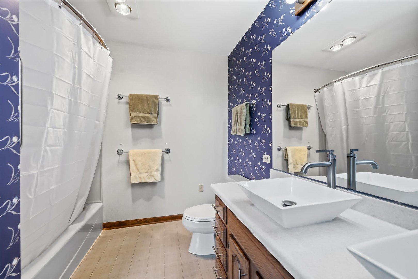
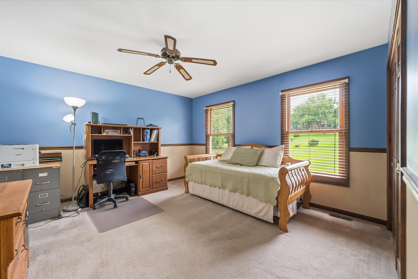
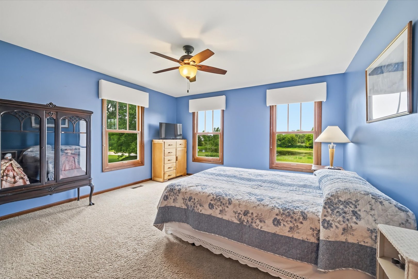
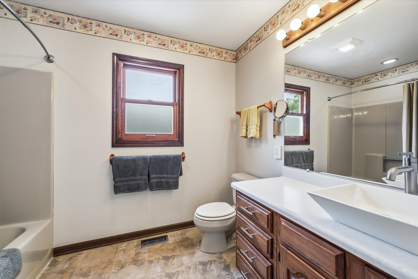
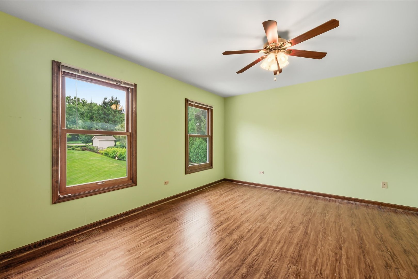
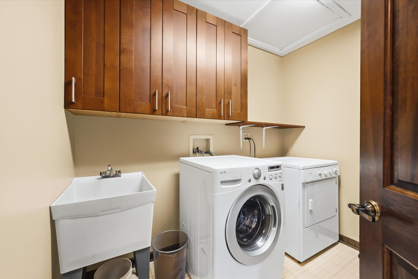
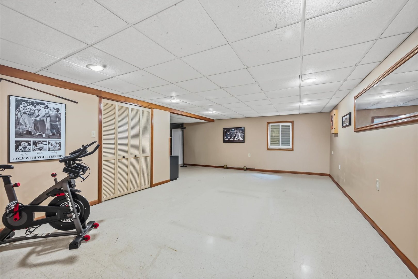
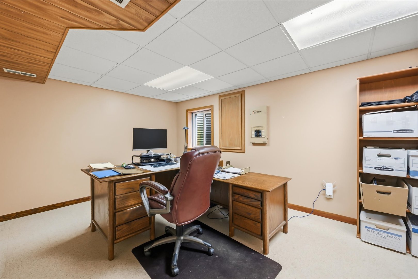
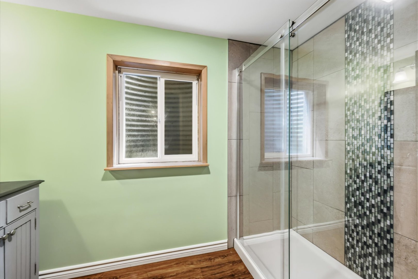
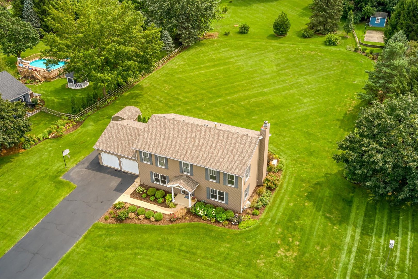
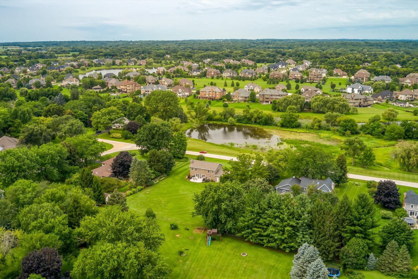
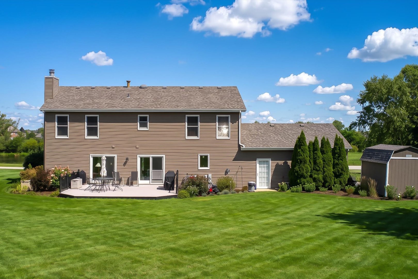
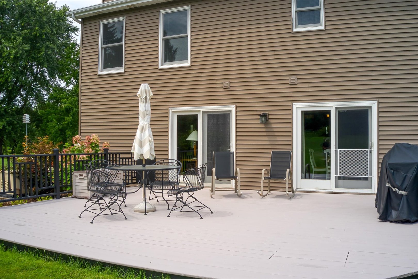
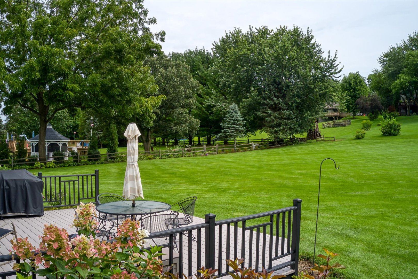
Welcome to this beautifully maintained home set on a large country lot in the desirable Wideview subdivision; ideally located on a quiet street directly across from a nature preserve! A beautiful new front door welcomes you inside, where hardwood floors flow throughout the main level. Formal living and dining rooms provide wonderful spaces for entertaining...the updated kitchen is sure to impress with sleek cabinetry, quartz countertops, Stainless Steel appliances and a unique 8 x 4 stainless steel island that creates a striking centerpiece. The adjoining eating area features a sliding glass door to the expansive deck overlooking the private backyard. Relax in the inviting family room with a fireplace framed by built-ins and a second slider offering easy access to the patio and outdoor living spaces. A convenient back hall area with hooks and a side exterior door adds everyday functionality. Upstairs, the spacious primary bedroom features two wall closets and a beautifully updated private bath. Three generously sized secondary bedrooms share a full hall bath, and the conveniently located second-floor laundry room makes chores a breeze. The finished basement expands the living space with a large rec room, private office/5th bedroom and full bath. Additional highlights include a 2-car attached garage and storage shed. Enjoy peaceful country surroundings with the convenience of being just minutes from historic downtown St. Charles, shopping, dining, parks and the Great Western Trail-a wonderful combination of space, setting and location! Some of the major improvements: total kitchen remodel - 2014, new windows - 2006, siding - 2022, roof 2023!!

5
beds

4
baths

2,790 Sq.Ft. LIVING AREA

0.95 Acres lot

Alex Rullo

Alex Rullo

Vicky Rullo

Vicky Rullo

Features & Amenities

Interior

  • total bedrooms5
  • Total bathrooms4
  • full bathrooms3
  • half bathroom1
  • Laundry room Upper Level, Gas Dryer Hookup
  • Flooring Hardwood, Laminate
  • Fireplace Wood Burning, Heatilator
  • APPLIANCES Range, Microwave, Dishwasher, Refrigerator, Washer, Dryer, Stainless Steel Appliance(s), Humidifier

Area & Lot

  • Status For Sale
  • Living Area2,790 Sq.Ft.
  • Lot Area0.95 Acres
  • MLS® ID12722694
  • TypeResidential
  • YEAR BUILT1980
  • Architecture StylesColonial
  • View DescriptionWater
  • Elementary SchoolBell-Graham Elementary School
  • Middle SchoolThompson Middle School
  • High SchoolSt Charles East High School
  • School District303

Exterior

  • Garage Space2.0
  • water SourceWell
  • roofAsphalt
  • lot featuresLandscaped
  • parkingAsphalt, Garage Door Opener, Yes, Garage Owned, Attached, Garage
  • HEAT TYPENatural Gas, Forced Air
  • AIR CONDITIONINGCentral Air
  • sewerSeptic Tank
  • SubstructureConcrete Perimeter

Financial

  • Sales Price$625,000
  • Real Estate Tax $9,806/yr
  • HOA $320/yr
View Virtual Tour
image

Schedule a Showing

We would love to show you our beautiful property. Please select your preferred date and time below. An agent will be in touch shortly to confirm your appointment.

Schedule a Showing

We would love to show you our beautiful property. Please select your preferred date and time below. An agent will be in touch shortly to confirm your appointment.

Thank you for your interest in 39W261 Hemlock Drive, St Charles, IL 60175. We are reviewing your request and will be in touch shortly!

Mortgage Calculator

Estimate your monthly mortgage payment, including the principal and interest, property taxes, and HOA. Adjust the values to generate a more accurate rate.

All estimates are provided for informational purposes only. Actual amounts may vary.
$0,000 Your Payment 20 15 65
$0,000 Your Payment

Work With Us

We are dedicated to providing all our clients with the highest level of service. With 40+ years of real estate negotiation, we offer the expertise, experience, and knowledge while providing a wide array of services to meet all of our clients' real estate needs.

Follow Us on Instagram