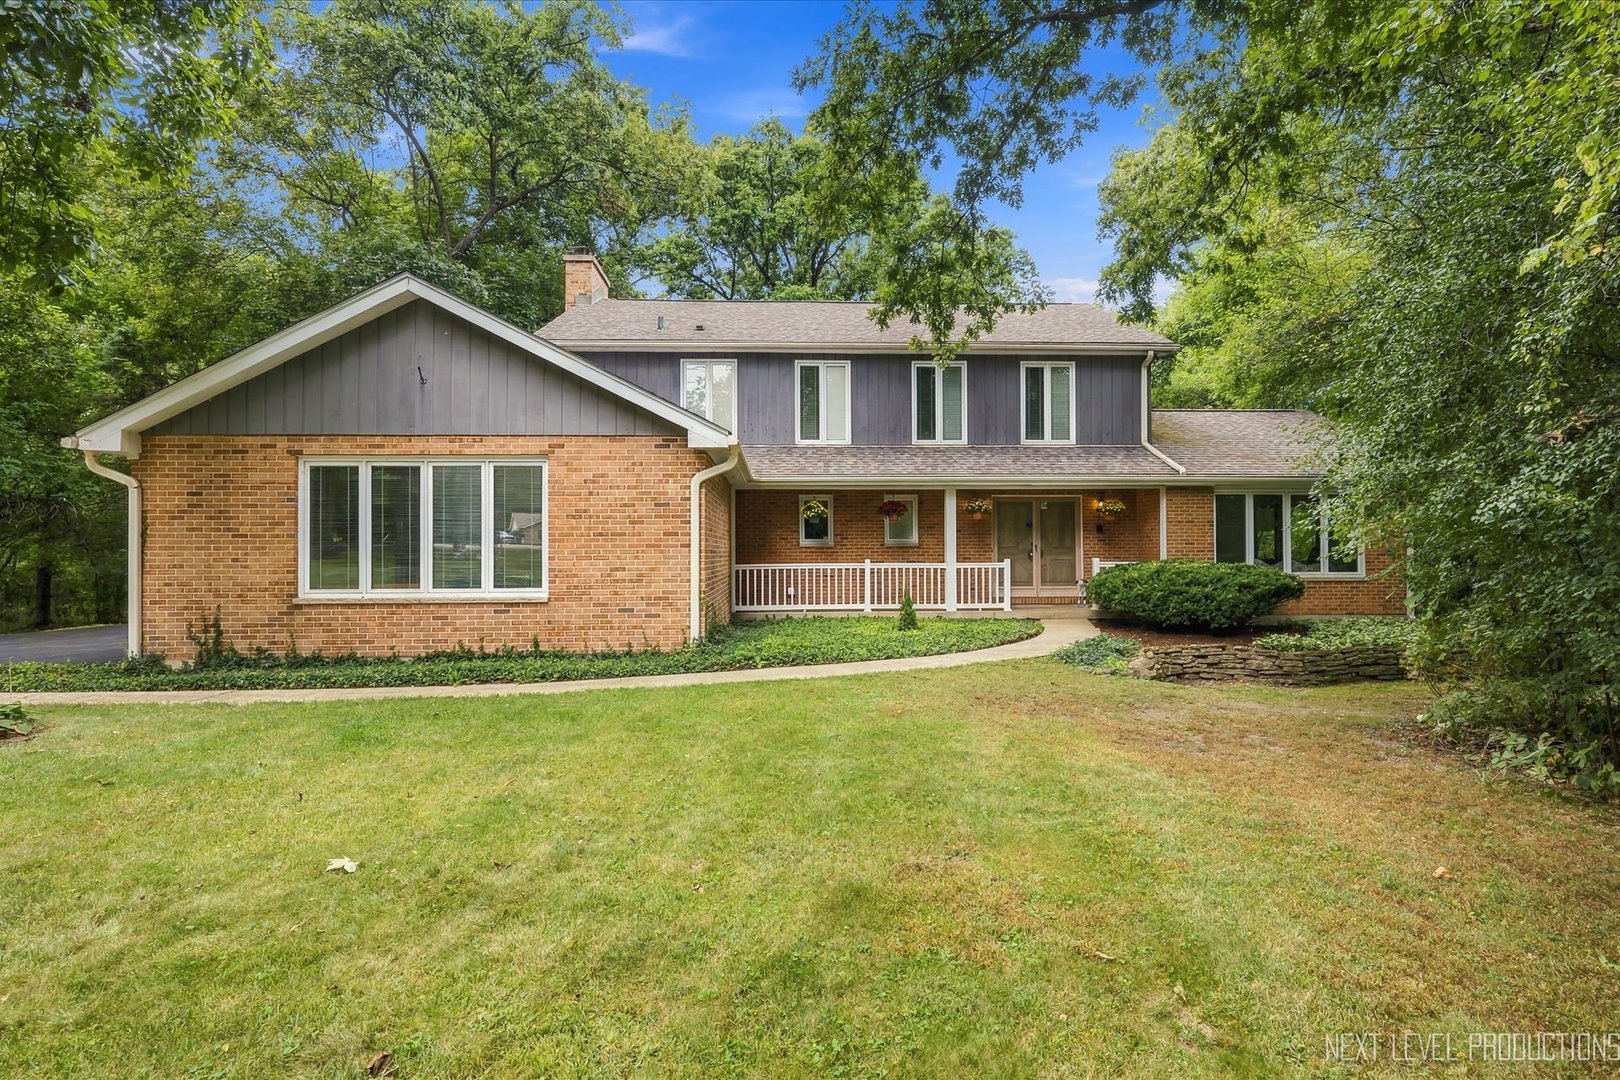
Brick-and-gray two-story home with a covered front porch, lawn, and mature trees.
6N422 Woodhill Lane
6N422 Woodhill Lane
6N422 Woodhill Lane
6N422 Woodhill Lane
6N422 Woodhill Lane
6N422 Woodhill Lane
6N422 Woodhill Lane
6N422 Woodhill Lane
6N422 Woodhill Lane
6N422 Woodhill Lane
6N422 Woodhill Lane
6N422 Woodhill Lane
6N422 Woodhill Lane
6N422 Woodhill Lane
6N422 Woodhill Lane
6N422 Woodhill Lane
6N422 Woodhill Lane
6N422 Woodhill Lane
6N422 Woodhill Lane
6N422 Woodhill Lane
6N422 Woodhill Lane
6N422 Woodhill Lane
6N422 Woodhill Lane
6N422 Woodhill Lane
6N422 Woodhill Lane
6N422 Woodhill Lane
6N422 Woodhill Lane
6N422 Woodhill Lane
6N422 Woodhill Lane
6N422 Woodhill Lane
SEE ALL PHOTOS
Brick-and-gray two-story home with a covered front porch, lawn, and mature trees.
6N422 Woodhill Lane
6N422 Woodhill Lane
6N422 Woodhill Lane
6N422 Woodhill Lane
6N422 Woodhill Lane
6N422 Woodhill Lane
6N422 Woodhill Lane
6N422 Woodhill Lane
6N422 Woodhill Lane
6N422 Woodhill Lane
6N422 Woodhill Lane
6N422 Woodhill Lane
6N422 Woodhill Lane
6N422 Woodhill Lane
6N422 Woodhill Lane
6N422 Woodhill Lane
6N422 Woodhill Lane
6N422 Woodhill Lane
6N422 Woodhill Lane
6N422 Woodhill Lane
6N422 Woodhill Lane
6N422 Woodhill Lane
6N422 Woodhill Lane
6N422 Woodhill Lane
6N422 Woodhill Lane
6N422 Woodhill Lane
6N422 Woodhill Lane
6N422 Woodhill Lane
6N422 Woodhill Lane
6N422 Woodhill Lane
Listed by Alex Rullo with RE/MAX SUBURBAN 630-330-7570
For Sale

6N422 Woodhill Lane

6N422 Woodhill Lane, St Charles, IL 60175

$650,000
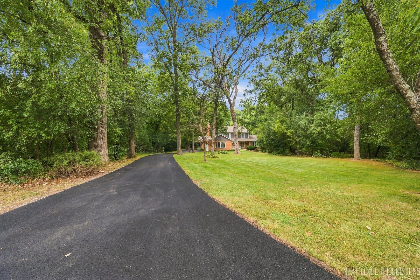
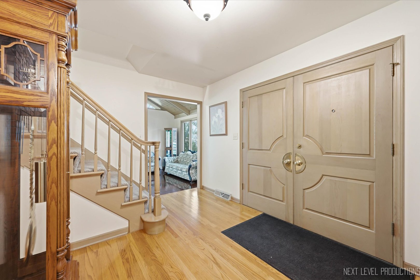
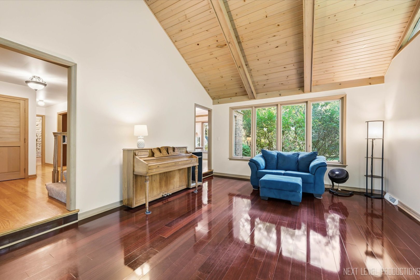
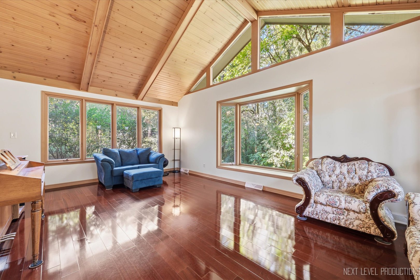
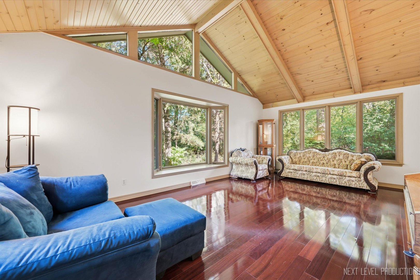
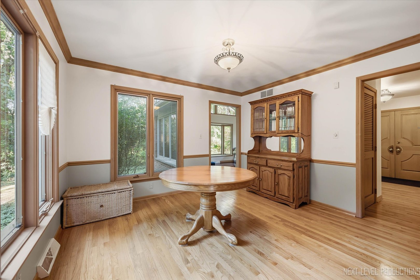
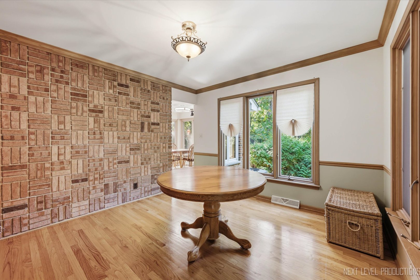
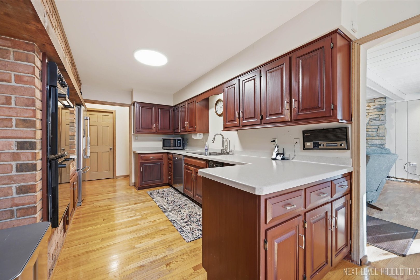
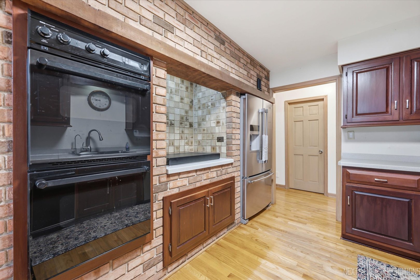
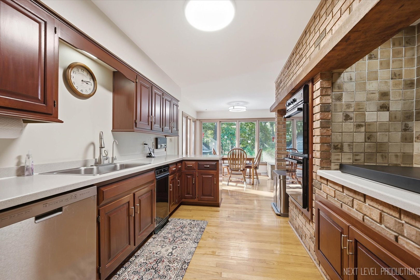
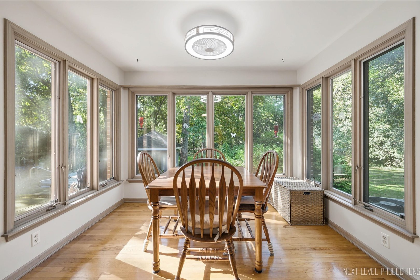
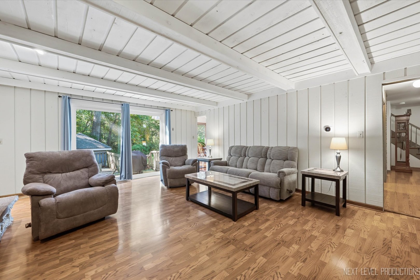
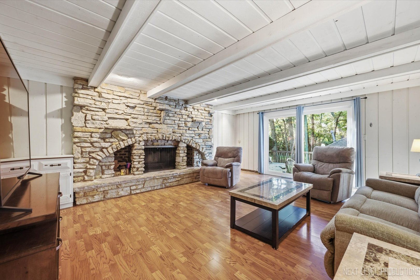
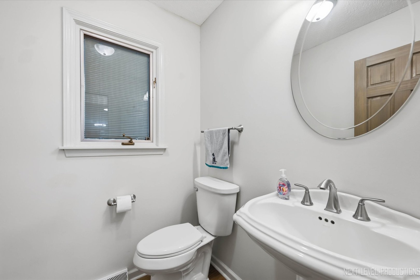
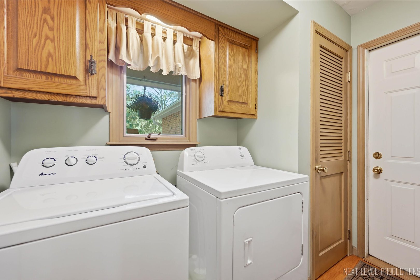
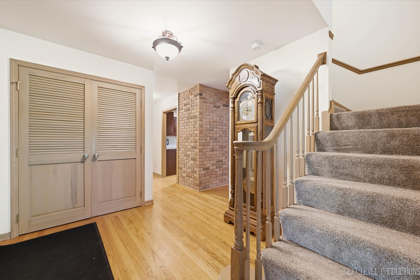
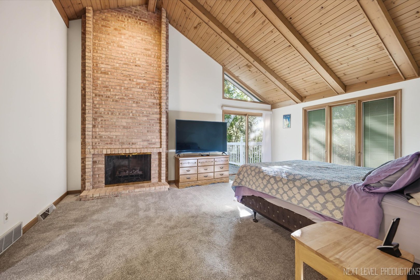
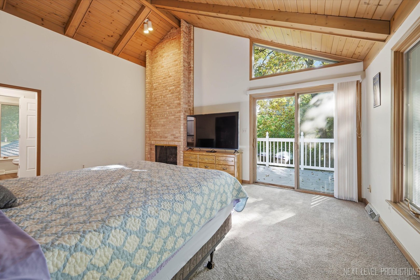
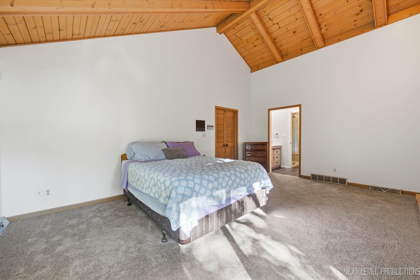
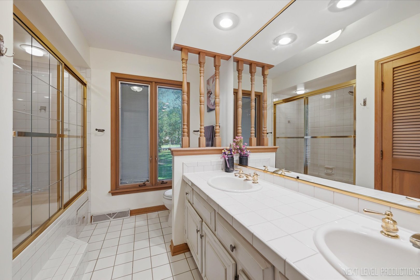
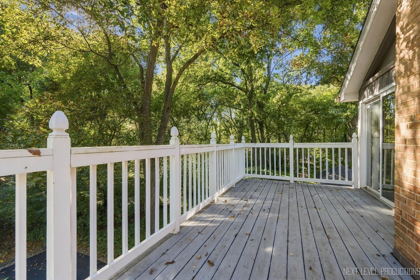
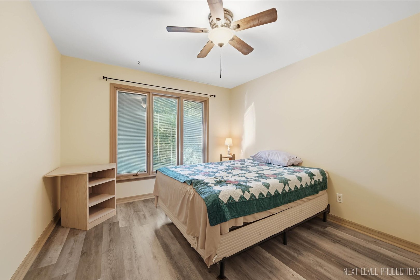
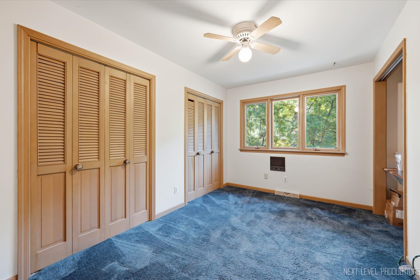
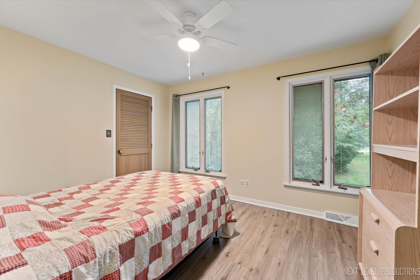
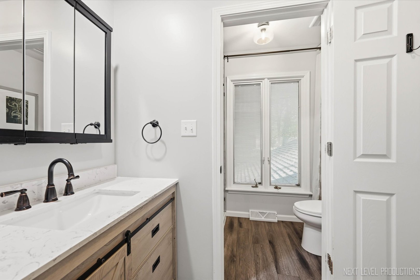
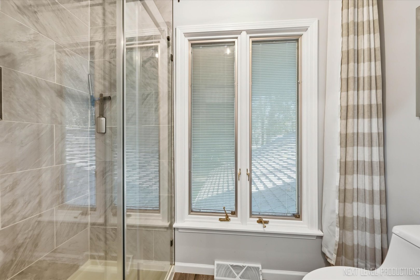
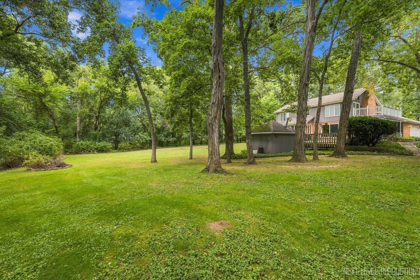
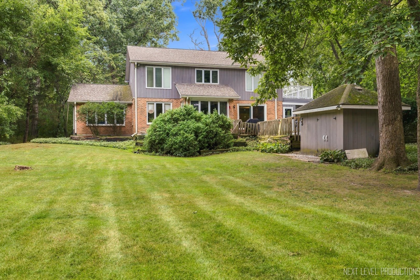
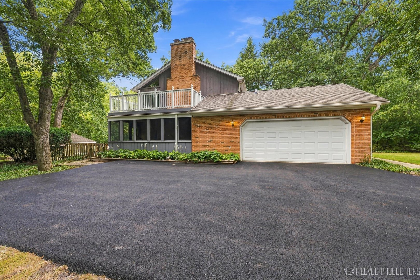
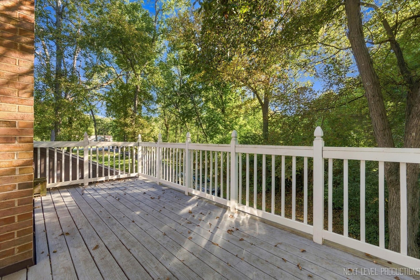
Tucked away down a long, newly installed driveway and surrounded by mature trees, this one-of-a-kind home offers a private, wooded setting with incredible architectural character and views from nearly every room! Step inside to a welcoming foyer where hardwood floors flow throughout the main level and lead into the dramatic 22x15 living room featuring soaring floor-to-ceiling trapezoid windows and a vaulted tongue-and-groove wood ceiling that beautifully complements the natural surroundings. The adjoining dining room is equally impressive with a brick accent wall and more floor-to-ceiling windows, creating a stunning backdrop for entertaining. Continue into the sun-filled eating area, where a custom brick accent wall and panoramic views bring the outdoors in, while the kitchen features rich cherry-stained cabinetry, solid surface countertops, a distinctive brick accent wall with built-in cooktop, double ovens and abundant workspace. The showstopping family room is warm and inviting with a wood-beamed ceiling, gorgeous stone fireplace and sliding glass door opening to the patio with built-in hot tub and wooded backyard. A convenient main-floor laundry room completes this level. Upstairs, retreat to the primary suite of your dreams featuring a vaulted wood ceiling, dramatic floor-to-ceiling brick fireplace, private deck overlooking the peaceful yard, walk-in closet and updated en-suite bath with stylish vanity and shower. Three generously sized secondary bedrooms and a spacious hall bath with dual sinks and a jetted tub complete the second floor. The screened porch just might be your favorite spot to take a break from it all! The full unfinished basement provides exceptional storage and endless possibilities for future living space. Set on a beautiful, expansive wooded lot offering privacy, mature trees and a serene setting, storage shed, yet conveniently located close to shopping, dining, recreation and everything you need-this truly special home feels like a private retreat while keeping you connected to it all! Outdoor spa "AS-IS". New Driveway 2026, Roof 2020, Furnace & A/C 2025, Water Heater 2020, Carpet 2026.

4
beds

3
baths

2,581 Sq.Ft. LIVING AREA

1.2 Acres lot

Alex Rullo

Alex Rullo

Vicky Rullo

Vicky Rullo

Features & Amenities

Interior

  • total bedrooms4
  • Total bathrooms3
  • full bathrooms2
  • half bathroom1
  • Laundry room Gas Dryer Hookup
  • Flooring Hardwood
  • Fireplace Wood Burning, Gas Log, Gas Starter
  • APPLIANCES Double Oven, Microwave, Dishwasher, Refrigerator, Washer, Dryer, Humidifier
  • other interior Features Vaulted Ceiling(s), Cathedral Ceiling(s), Dry Bar

Area & Lot

  • Status For Sale
  • Living Area2,581 Sq.Ft.
  • Lot Area1.2 Acres
  • MLS® ID12783061
  • TypeResidential
  • YEAR BUILT1978
  • Architecture StylesTraditional
  • Elementary SchoolFerson Creek Elementary School
  • Middle SchoolThompson Middle School
  • High SchoolSt Charles North High School
  • School District303

Exterior

  • Garage Space2.0
  • water SourceWell
  • roofAsphalt
  • lot featuresCul-De-Sac, Landscaped, Wooded
  • parkingAsphalt, Garage Door Opener, Yes, Garage Owned, Attached, Garage
  • HEAT TYPEGas, Forced Air
  • AIR CONDITIONINGCentral Air
  • sewerSeptic Tank
  • SubstructureConcrete Perimeter
  • other exterior FeaturesBalcony

Financial

  • Sales Price$650,000
  • Real Estate Tax $10,679/yr
View Virtual Tour
image

Schedule a Showing

We would love to show you our beautiful property. Please select your preferred date and time below. An agent will be in touch shortly to confirm your appointment.

Schedule a Showing

We would love to show you our beautiful property. Please select your preferred date and time below. An agent will be in touch shortly to confirm your appointment.

Thank you for your interest in 6N422 Woodhill Lane, St Charles, IL 60175. We are reviewing your request and will be in touch shortly!

Mortgage Calculator

Estimate your monthly mortgage payment, including the principal and interest, property taxes, and HOA. Adjust the values to generate a more accurate rate.

All estimates are provided for informational purposes only. Actual amounts may vary.
$0,000 Your Payment 20 15 65
$0,000 Your Payment

Work With Us

We are dedicated to providing all our clients with the highest level of service. With 40+ years of real estate negotiation, we offer the expertise, experience, and knowledge while providing a wide array of services to meet all of our clients' real estate needs.

Follow Us on Instagram